




$454,000
$455,000
0.2%For more information regarding the value of a property, please contact us for a free consultation.
3 Beds
2 Baths
1,785 SqFt
SOLD DATE : 03/13/2026
Key Details
Sold Price $454,000
Property Type Other Types
Sub Type Site Built-Owned Lot
Listing Status Sold
Purchase Type For Sale
Square Footage 1,785 sqft
Price per Sqft $254
Subdivision Fountain
MLS Listing ID PAC290103
Sold Date 03/13/26
Bedrooms 3
Full Baths 2
HOA Fees $50
HOA Y/N No
Year Built 2013
Annual Tax Amount $3,703
Tax Year 2025
Lot Size 7,840 Sqft
Acres 0.18
Property Sub-Type Site Built-Owned Lot
Source pacmls
Property Description
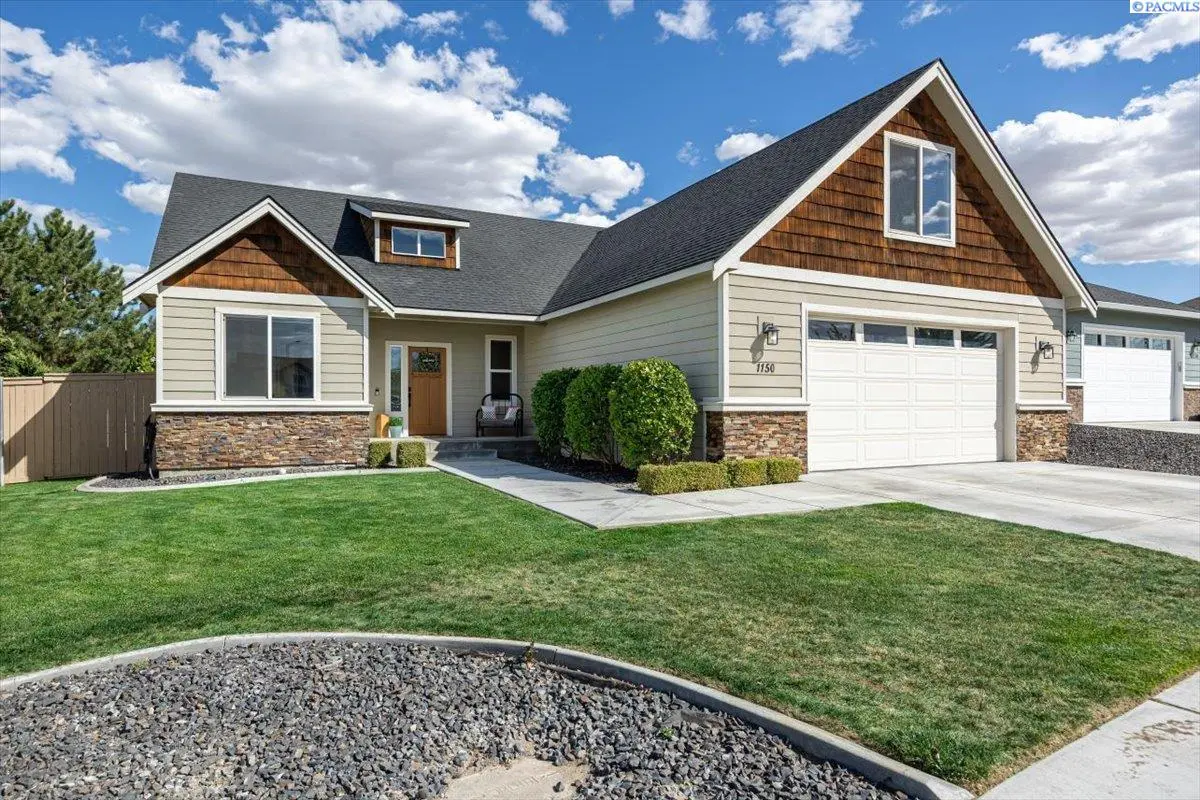
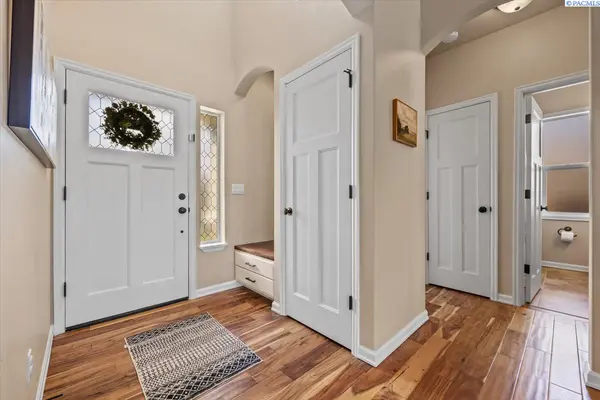
MLS# 290103 *Seller is offering up to $9,600 toward buyer concessions!* Situated in Kennewick's esteemed Fountain Hills community, this 3-bedroom, 2-bath Bella home blends refined finishes with exceptional livability in one of the city's most convenient locations. Built in 2013, the home showcases hardwood flooring, vaulted ceilings, wood-wrapped windows, and newly upgraded quartz countertops that add a clean, modern elegance to the kitchen. Thoughtful functionality begins at the entry with a tall drop-zone and workspace niche. Upstairs, a generous bonus room crowns the residence—ideal for a private guest retreat, sophisticated home office, or media lounge. A standout feature is the oversized, fully insulated 25×28 garage, offering impressive flexibility with a dedicated room for a gym, hobby space, or secure storage. Outdoors, the fully fenced yard includes a newer storage shed and room to unwind. Perfectly positioned near Costco, premier shopping, dining, and daily amenities, this residence offers a rare combination of elevated finishes, versatile spaces, and coveted placement within one of Kennewick's most desirable neighborhoods.
Location
State WA
County Benton
Community Fountain
Zoning Residential
Direction Grandridge to Quinalt, up the hill and turn left on Montana St. Home is on left
Rooms
Basement No Basement
Interior
Interior Features Vaulted Ceiling(s), Storage, Utility Room
Heating Natural Gas
Cooling Electric
Appliance Dishwasher, Range/Oven, Refrigerator
Exterior
Exterior Feature Shed(s), Fenced, Lighting, Irrigation System
Parking Features 2 car, Garage Door Opener, Workshop in Garage
Utilities Available Appliances-Gas, Electricity Connected, Natural Gas Connected
View Y/N No
Roof Type Composition
Porch Covered, Porch
Garage No
Building
Lot Description Animals Allowed, Located in City Limits
Story One and One Half
Foundation Concrete
Sewer Sewer Connected
Water Public
Structure Type Wood Siding
New Construction false
Schools
High Schools Kennewick
School District Kennewick
Others
Acceptable Financing Cash, Conventional, FHA, VA
Listing Terms Cash, Conventional, FHA, VA
Read Less Info
Want to know what your home might be worth? Contact us for a FREE valuation!

Our team is ready to help you sell your home for the highest possible price ASAP
Bought withEXIT Realty Tri-Cities Life
Nearby Locations
GET MORE INFORMATION

REALTOR® Lic# 140231 | 23020290