


$511,000
$508,000
0.6%For more information regarding the value of a property, please contact us for a free consultation.
4 Beds
5 Baths
3,001 SqFt
SOLD DATE : 01/24/2025
Key Details
Sold Price $511,000
Property Type Other Types
Sub Type Site Built-Owned Lot
Listing Status Sold
Purchase Type For Sale
Square Footage 3,001 sqft
Price per Sqft $170
Subdivision Panoramic Heigh
MLS Listing ID PAC279886
Sold Date 01/24/25
Bedrooms 4
Full Baths 2
Half Baths 2
Three Quarter Bath 1
HOA Fees $14
HOA Y/N No
Year Built 1976
Annual Tax Amount $3,790
Tax Year 2023
Lot Size 0.630 Acres
Acres 0.63
Property Sub-Type Site Built-Owned Lot
Source pacmls
Property Description
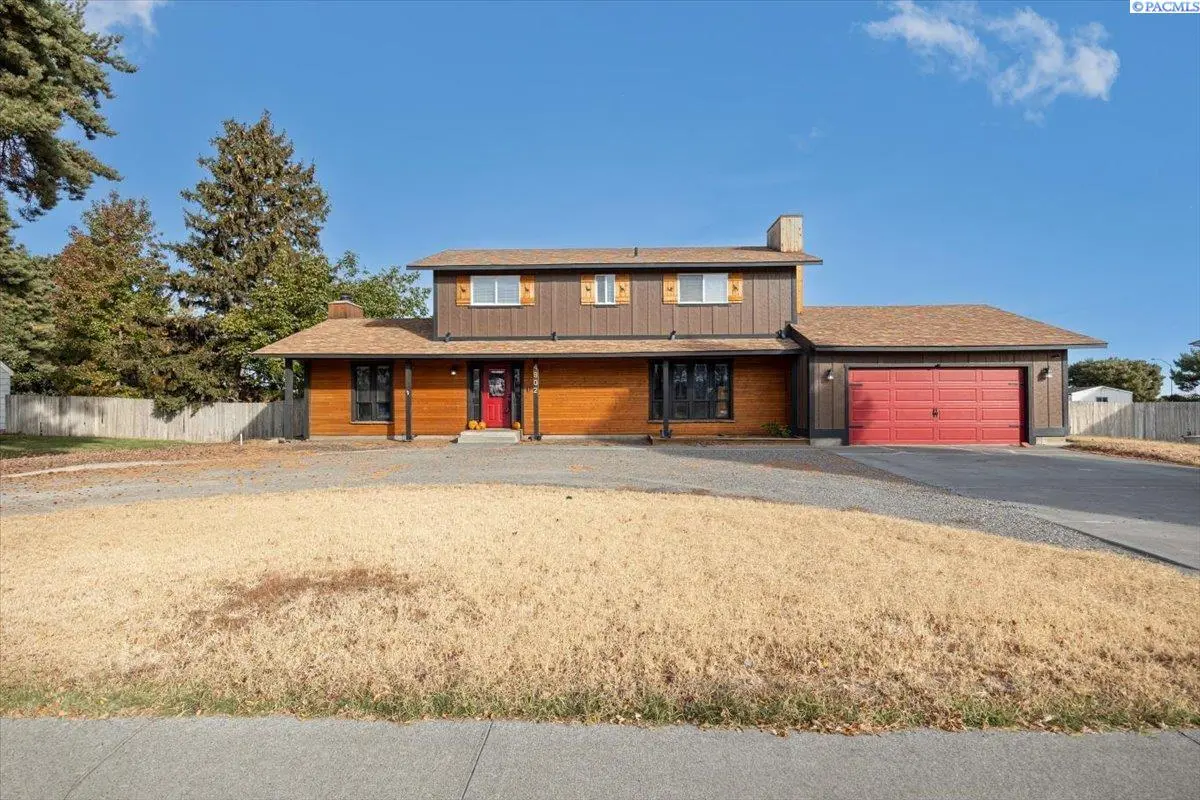
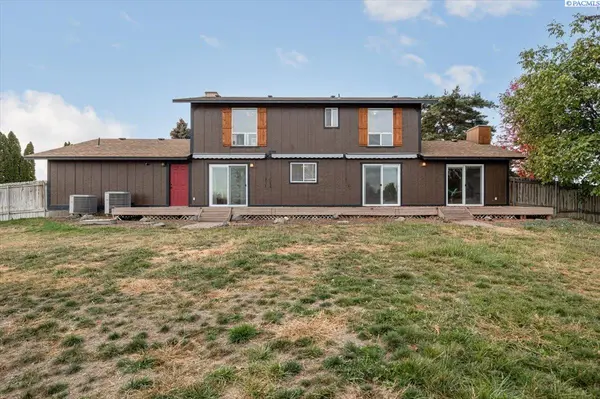
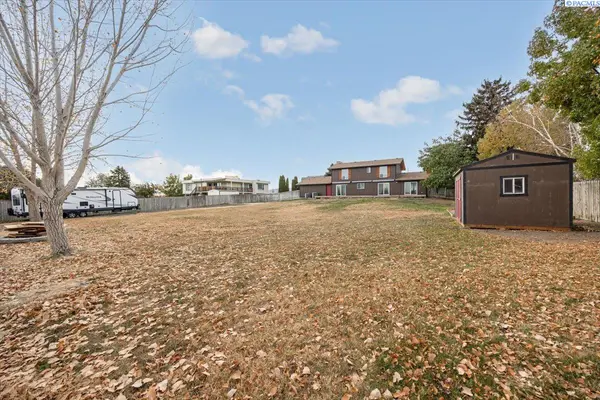
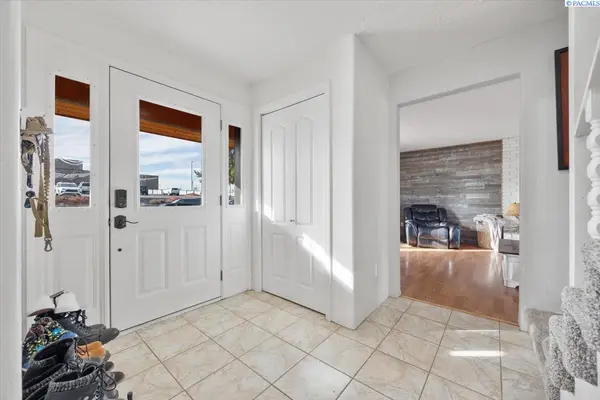
MLS# 279886 Welcome to this expansive home, perfectly designed for multi-generational living! Upon entering the main level, you'll be greeted by a cozy family room with a charming fireplace, an inviting living room, a formal dining area, and a well-appointed kitchen. This floor also boasts a full bath and three sliding doors with built-in blinds that reveal a generous backyard oasis.The outdoor space is ideal for parking a boat or RV and features an impressive deck with pull-out shades, perfect for enjoying warm summer days. Upstairs, you'll discover four spacious bedrooms, including a primary suite, along with another full bath.The basement offers ample storage, a dedicated storage room, and a large living area enhanced by an egress window, along with a convenient half bath. This versatile space is perfectly suited for multi-generational living or as an entertaining retreat. Come explore the endless possibilities this remarkable home has to offer!
Location
State WA
County Benton
Community Panoramic Heigh
Zoning Residential
Direction Creekstone Dr to West 27th
Rooms
Basement Finished, Windows - Egress
Interior
Interior Features Storage
Heating Central
Cooling Central Air, Multi Units
Fireplaces Type Two, Insert, Family Room, FP - Wood, Living Room
Appliance Cooktop, Dishwasher, Microwave, Oven, Refrigerator
Exterior
Exterior Feature Shed(s), Fenced, Irrigation System
Parking Features 2 car, Off Street
Pool Community, Membership Avail
Utilities Available Appliances-Electric, Electricity Connected
View Y/N No
Roof Type Composition
Porch Deck, Porch
Garage No
Building
Lot Description Animals Allowed, Located in City Limits
Story 2 Story w/Basement
Foundation Concrete, Crawl Space
Sewer Sewer Connected
Water Public
Structure Type Vinyl Siding,Wood Siding
New Construction false
Schools
High Schools Kennewick
School District Kennewick
Others
Acceptable Financing Cash, Conventional, FHA, VA
Listing Terms Cash, Conventional, FHA, VA
Read Less Info
Want to know what your home might be worth? Contact us for a FREE valuation!

Our team is ready to help you sell your home for the highest possible price ASAP
Bought withERA Skyview Realty
Nearby Locations
GET MORE INFORMATION

REALTOR® Lic# 140231 | 23020290